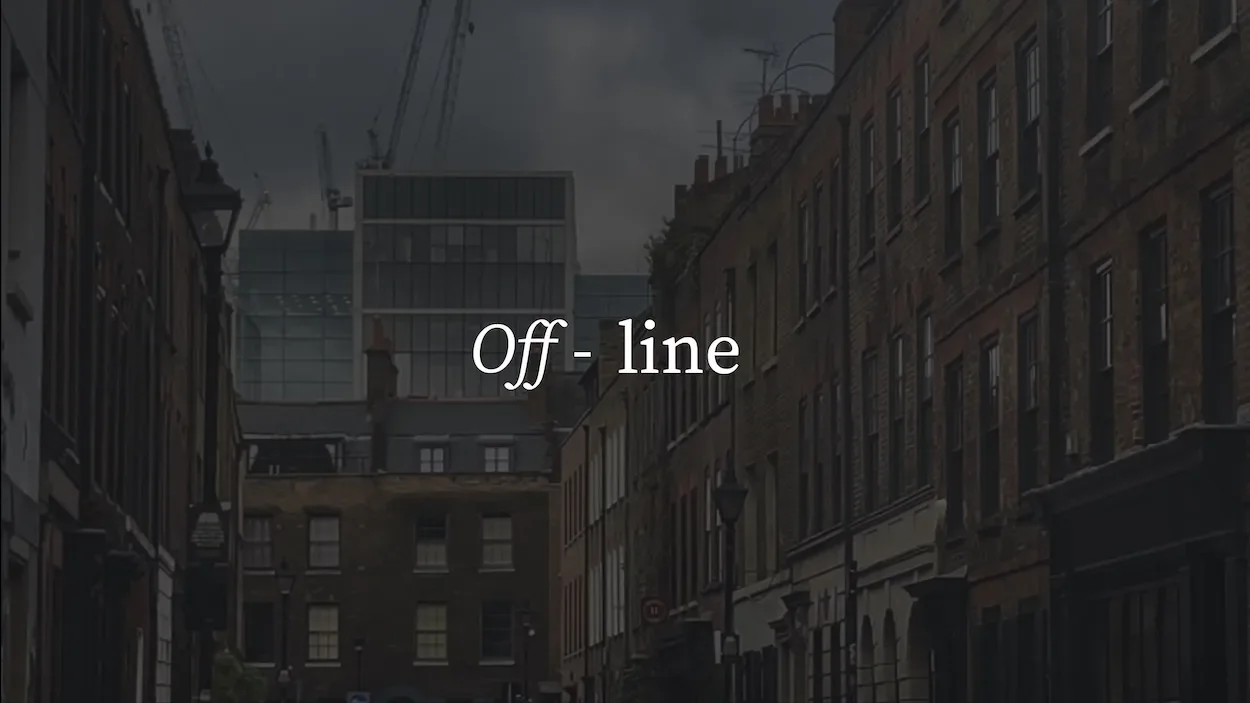
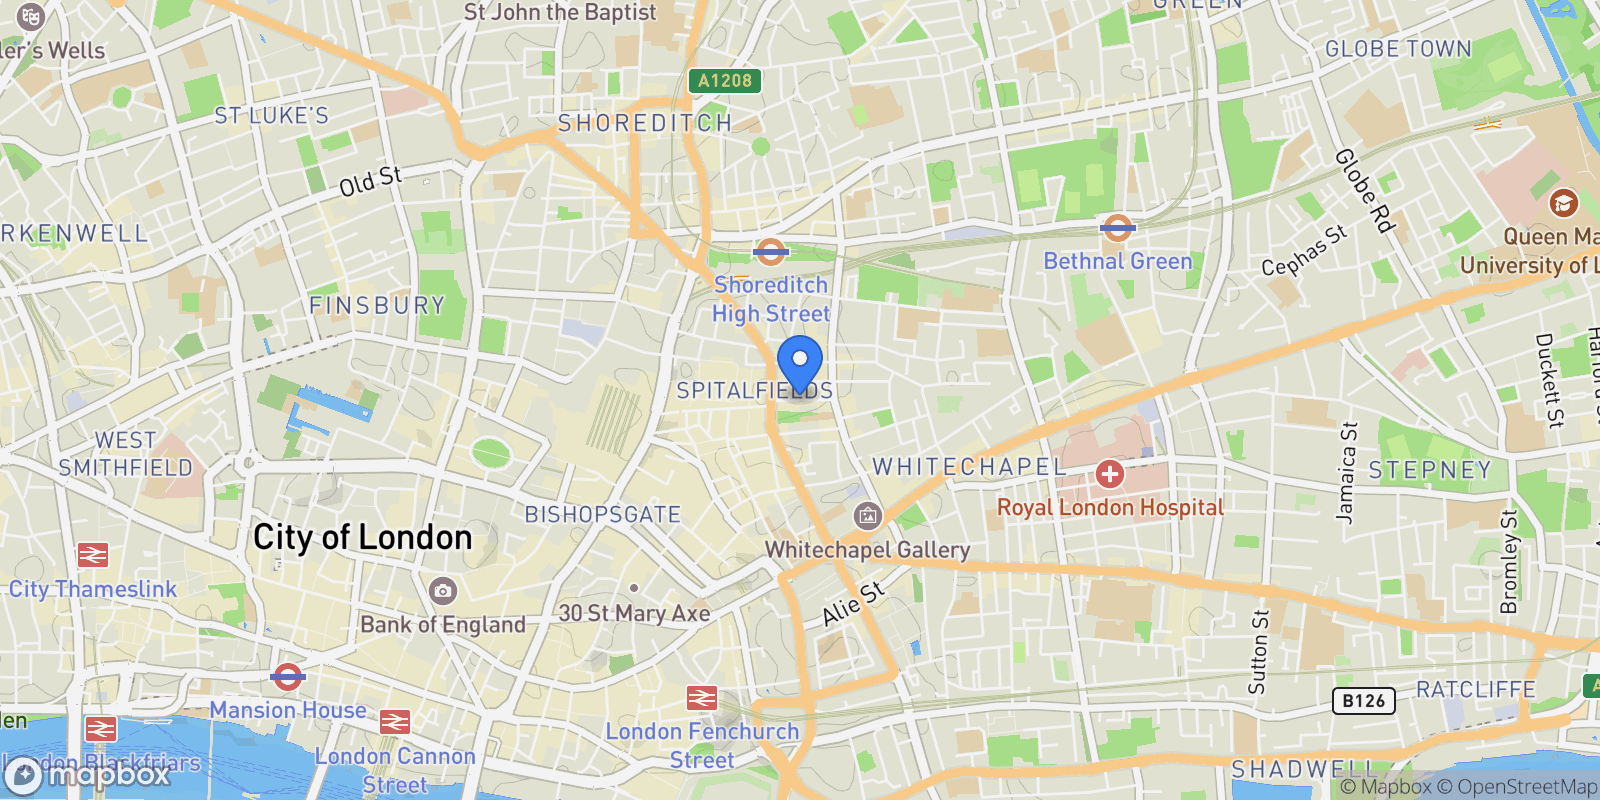
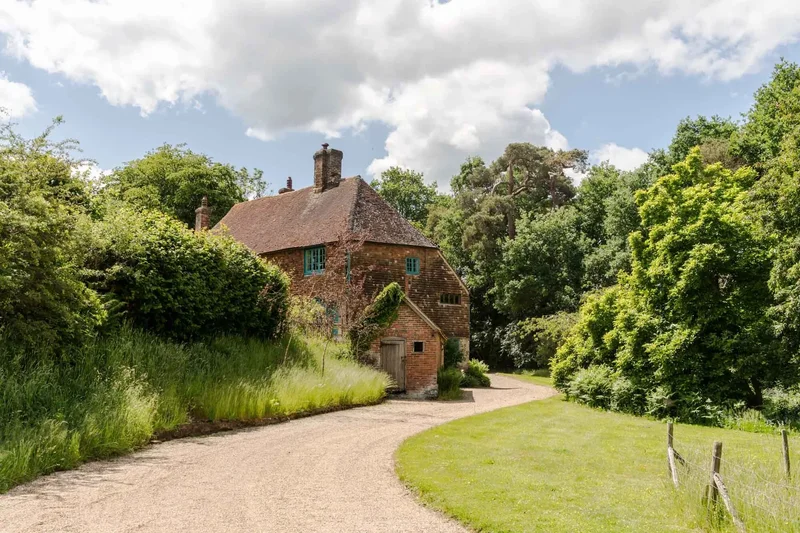
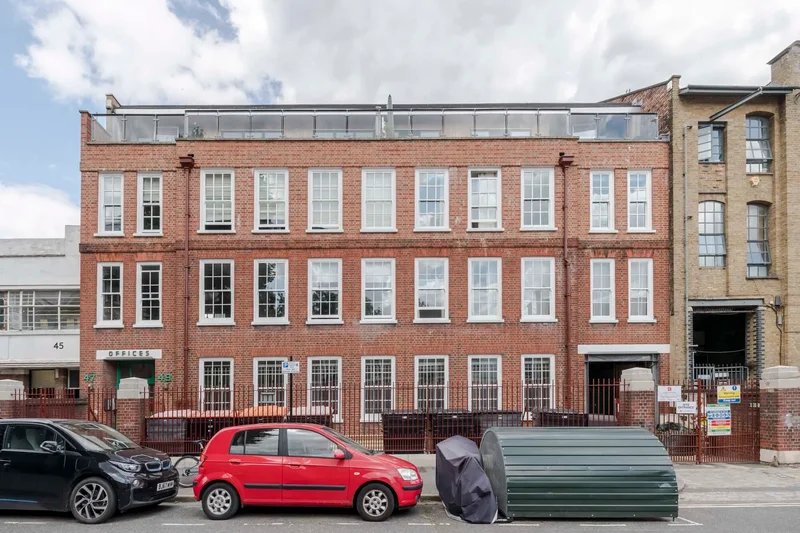
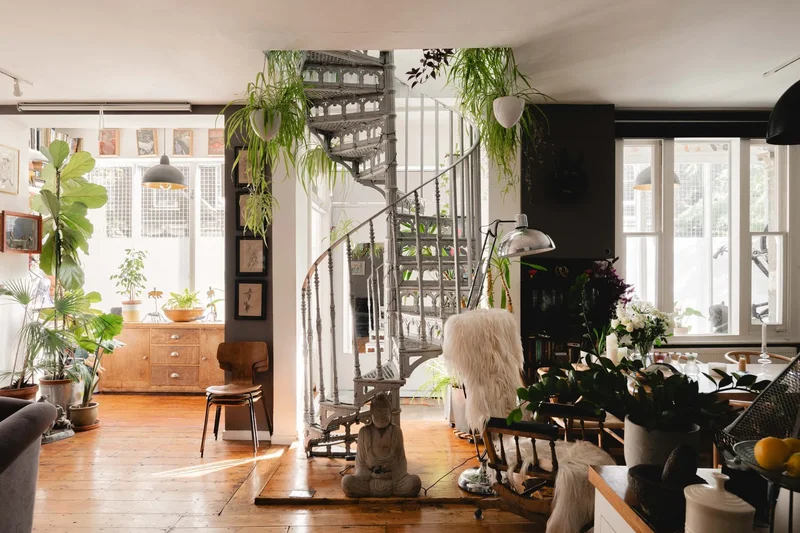
There’s a quiet reverence to this Grade II-listed early (circa 1720-1730) Huguenot house in London’s Spitalfields Conservation Area. Its storied past has been lovingly honoured through a deeply sympathetic restoration, carried out by owners who have stewarded the property for nearly four decades. This property is offered as a discreet, off-line opportunity, forming part of our curated collection of homes not openly advertised to the public. To arrange a private viewing or to learn more, we invite you to contact Simon Stone on [hidden information]. Deep in the historic and atmospheric enclave of the Spitalfields conservation area, an opportunity to acquire a fine, beautifully preserved Georgian Huguenot townhouse. This is a unique heritage home, lovingly restored with equal measures of passion and dedication. Every detail has been thoughtfully curated to honour the property’s remarkable past, resulting in a sympathetic and refined homage to its history. The layout remains largely unchanged with an elegant procession of original features thread their way through five grand floors: the rich patina of aged timber floorboards, beautifully conserved wainscot, and the stately presence of original panelling. Two contrasting kitchens fill the lower floor which you’ll find via the beautifully aged timber stairwell at the end of the statement hallway. The dual nature of the two room provides a kitchen that’s generous in size and a functional element of the pairing whilst the adjoining, contrasting former scullery is a uniquely warm and characterful kitchen—a heritage honoured in its rustic, cottage-style aesthetic. Key to its charm is the reclaimed panelling, original sash’s set deep into shuttered window casing, and delft tiling surrounding the Aga. The room is crowned with an aged central timber ceiling beam. A guest W.C., larder cupboard and undercroft complete the practical side of this level. The ground floors restrained Georgian glamour is defined by the period-correct furnishings and heritage colour palette. Two rooms, one used as a formal dining room, the other a home office are interconnected via a door which sits between original panelled walls. Both rooms host period fireplaces with the more formal room retaining its original Georgian gentleman’s wig cupboard. Textured, waxed floorboards cover both rooms. A statement reception sits at the front of the house overlooking the street. Integrated seating features within the three generous sash windows which throw warm afternoon light across the well-proportioned room. Floorboards, fireplace reinstated coving are all age appropriate, as is the wall paper, copied from a fragment of the original pattern discovered during the restoration works. Sitting behind the reception, another panelled room, elegantly styled to emphasize its historic provenance, serving as either another bedroom or additional office space. One for level and the second floor is entirely dedicated to a bedroom suite of impressive proportions which feel entirely appropriate for this home. Volume, light and original architectural details honour its legacy. The large en-suite bathroom can be accessed from the bedroom and hallway. A weaver’s loft still crowns the house, its modest, workshop past now giving way to a sublime, open-plan Aerie with sweeping views of the areas ancient roof line, contrasting with the city skyline sitting immediately behind. With the addition of a second bathroom, this level can be easily configured as a self-contained living area, perfectly suited for multi-generational family life. At the rear, a secluded, south-facing garden is a true oasis of calm. Enhancing its appeal is a self-contained outbuilding, thoughtfully converted from its original use as a cottage into a versatile annexe, ideal for family living or as a rental investment generating additional income. The location offers a heady mix of culture and convenience. Within a half-mile radius, the best of East London invites you to explore—from eclectic street food to refined dining, vibrant galleries to bespoke boutiques. The buzz of Brick Lane’s coffee shops and nightlife is moments away, while its legendary Sunday market, alongside those at Spitalfields and Columbia Road, draws a weekly pilgrimage from across the capital. For broader connections, the City financial district is a ten-minute stroll, and the monumental Liverpool Street Station sits just steps from your doorstep, providing swift access to four Tube lines, National Rail, the Elizabeth Line, and the Stansted Express. Shoreditch overline station connects you with the deep South East of London out to New Cross, Clapham and West Croydon and North to Highbury and Islington.


 View Photos
 Watch Film
 360° VTour
 Open House